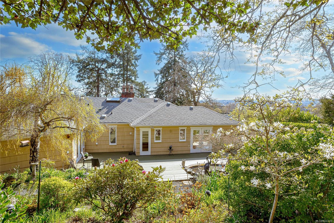
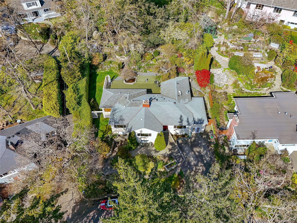
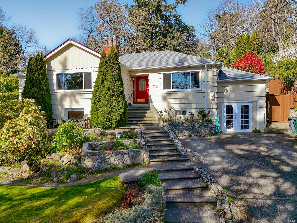
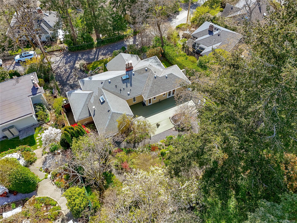
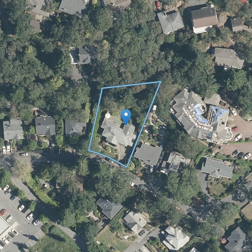
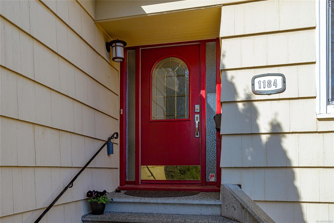
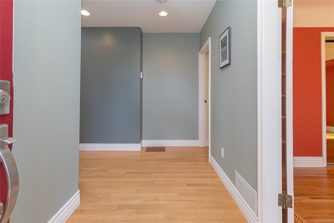
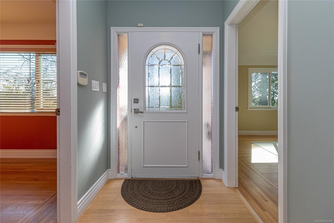
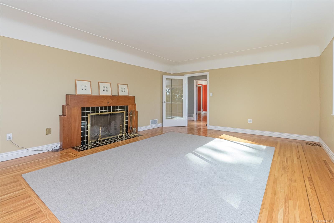
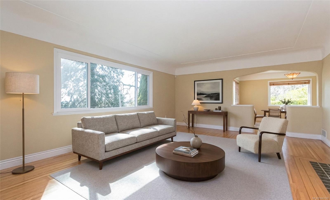
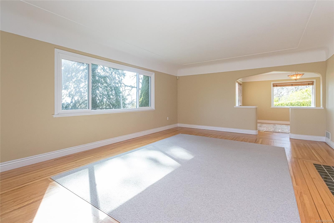
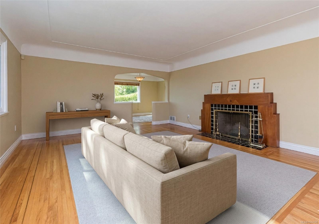
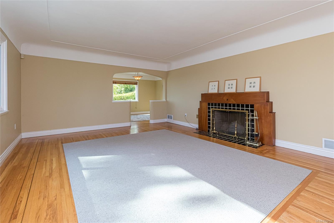
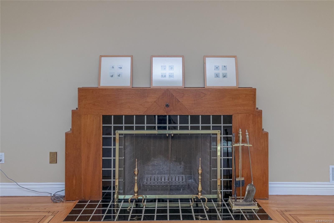
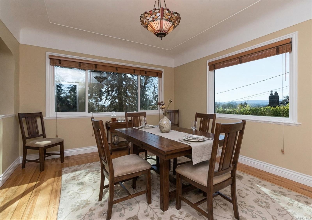
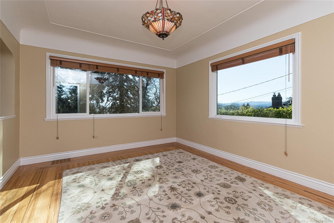
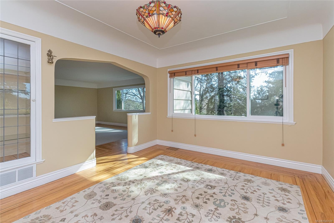
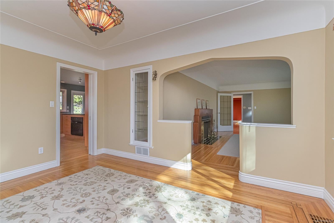
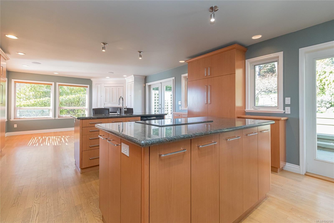
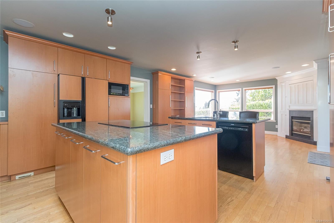
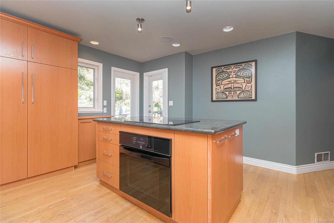
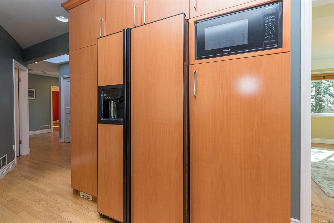
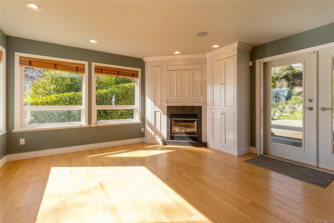
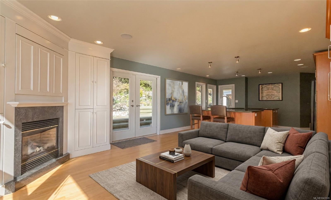
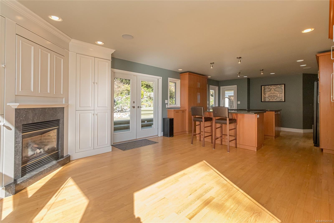
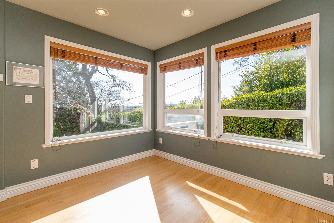
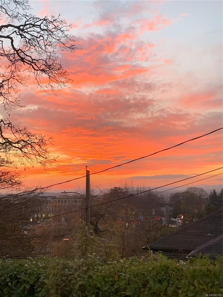
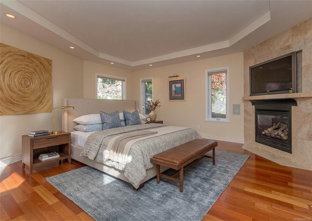
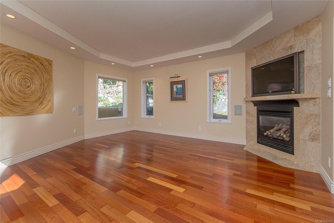
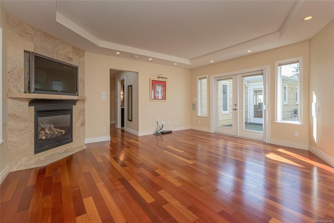
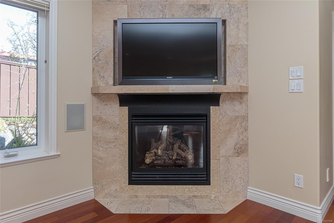
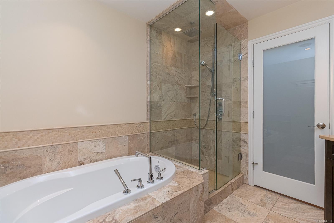
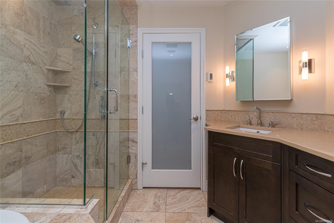
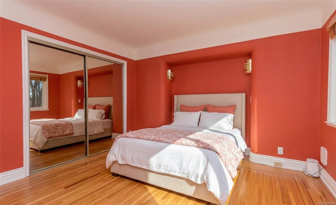
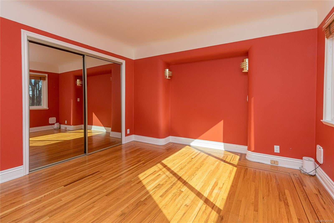
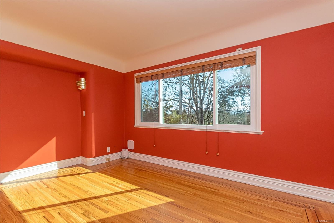
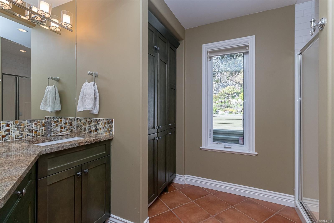
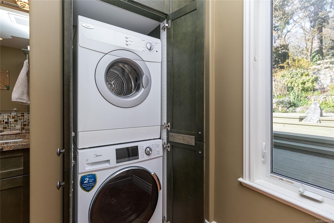
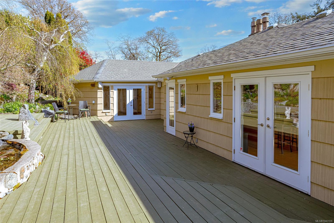
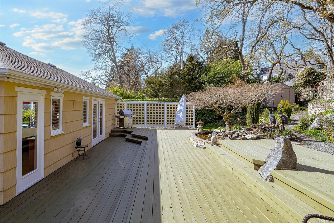
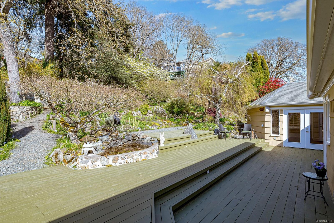
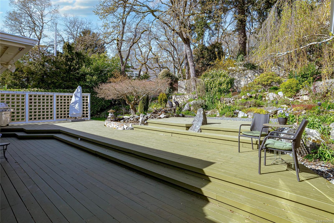
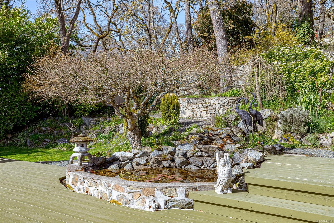
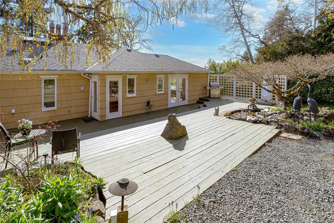
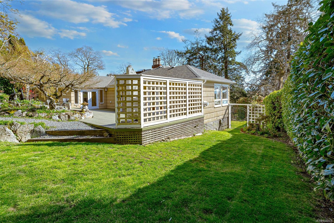
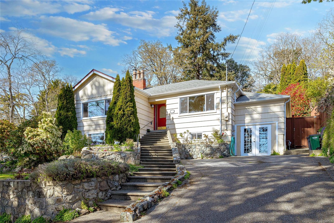
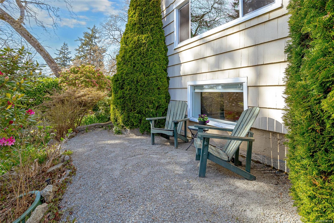
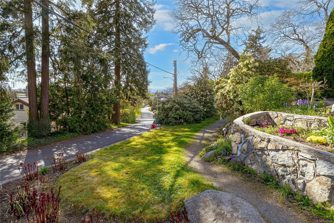
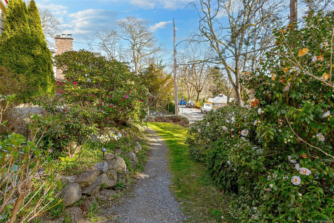
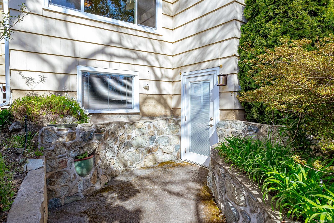
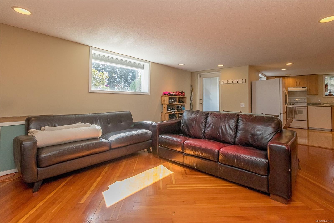
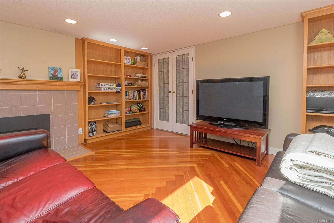
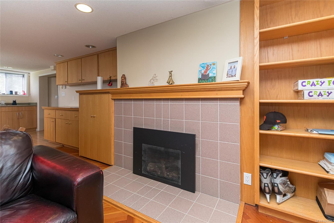
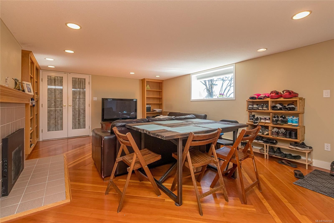
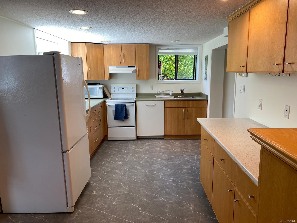
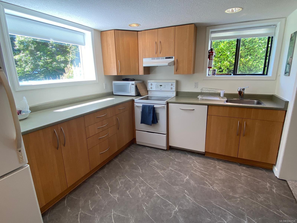
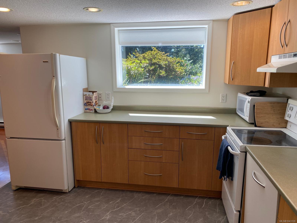
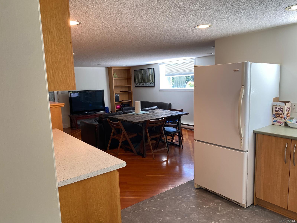
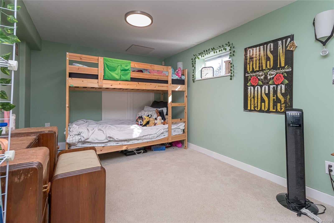
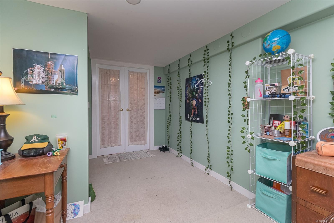
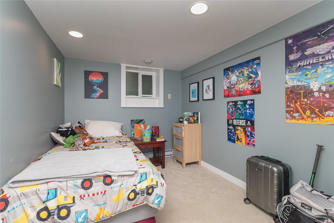
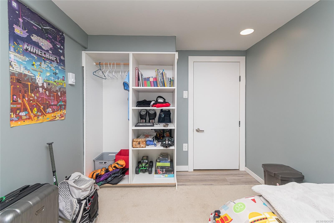
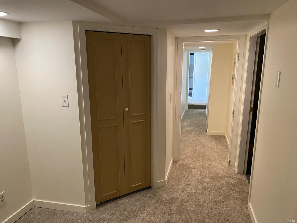
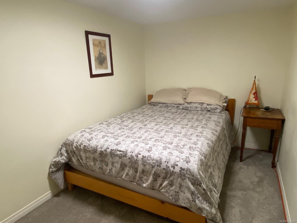
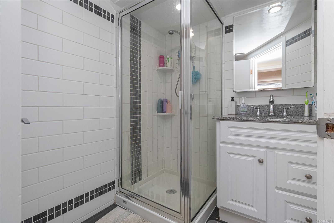
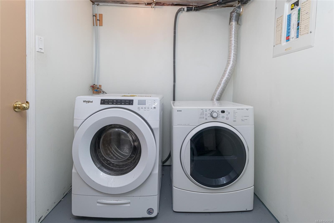
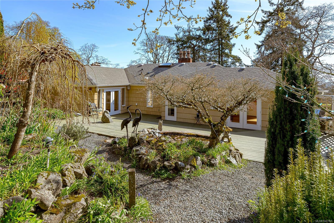
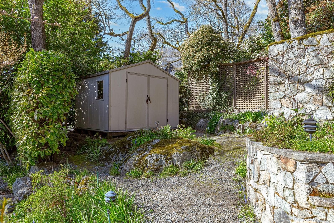
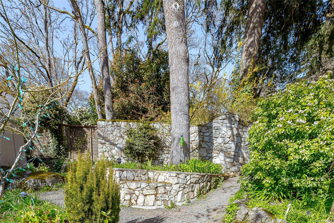
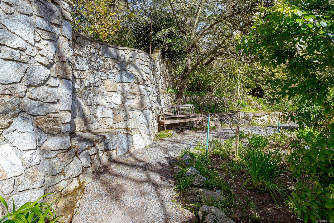
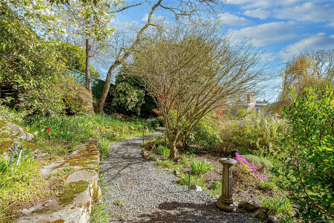
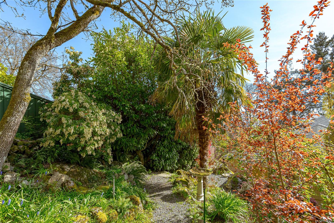
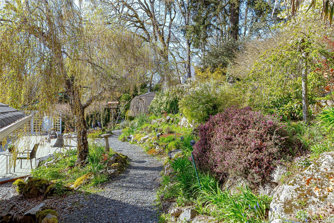
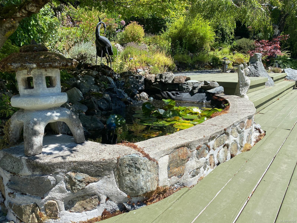
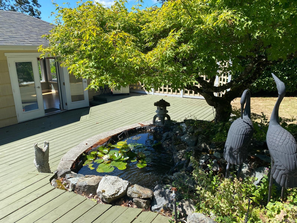
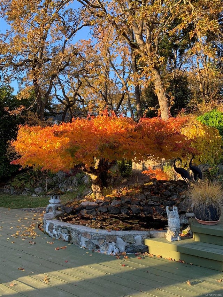
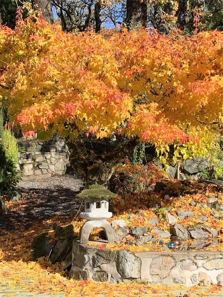
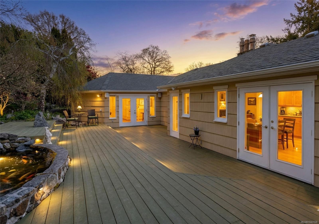
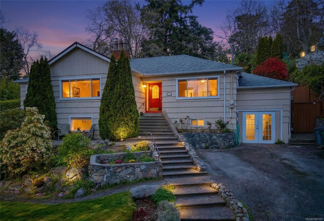
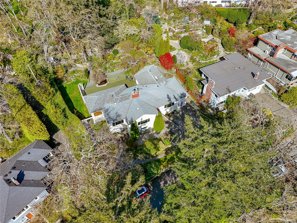
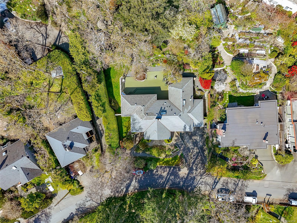
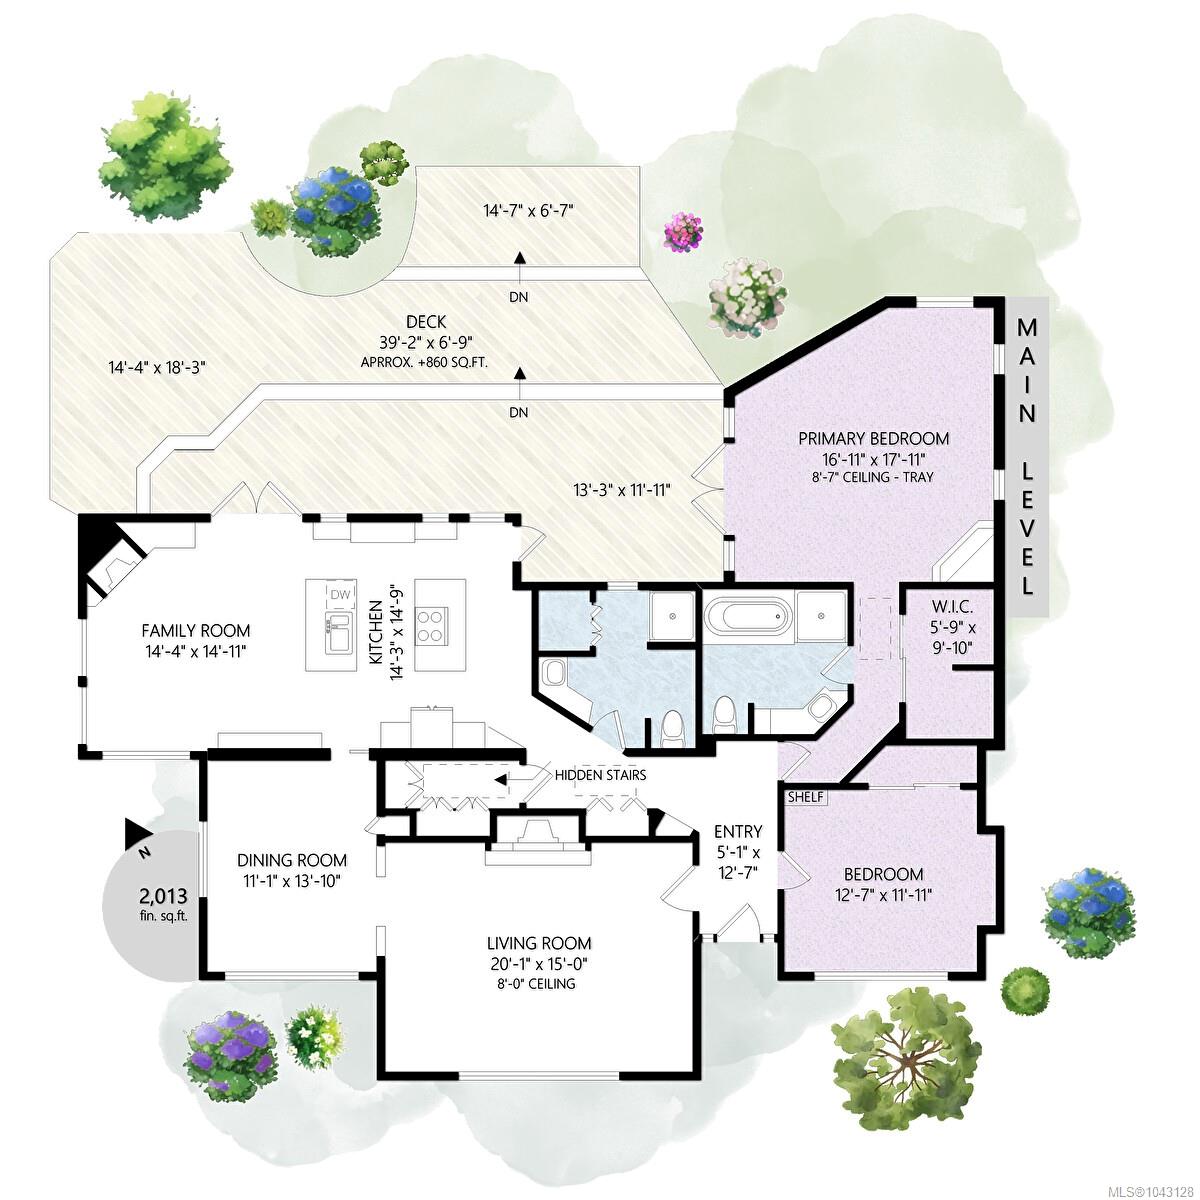
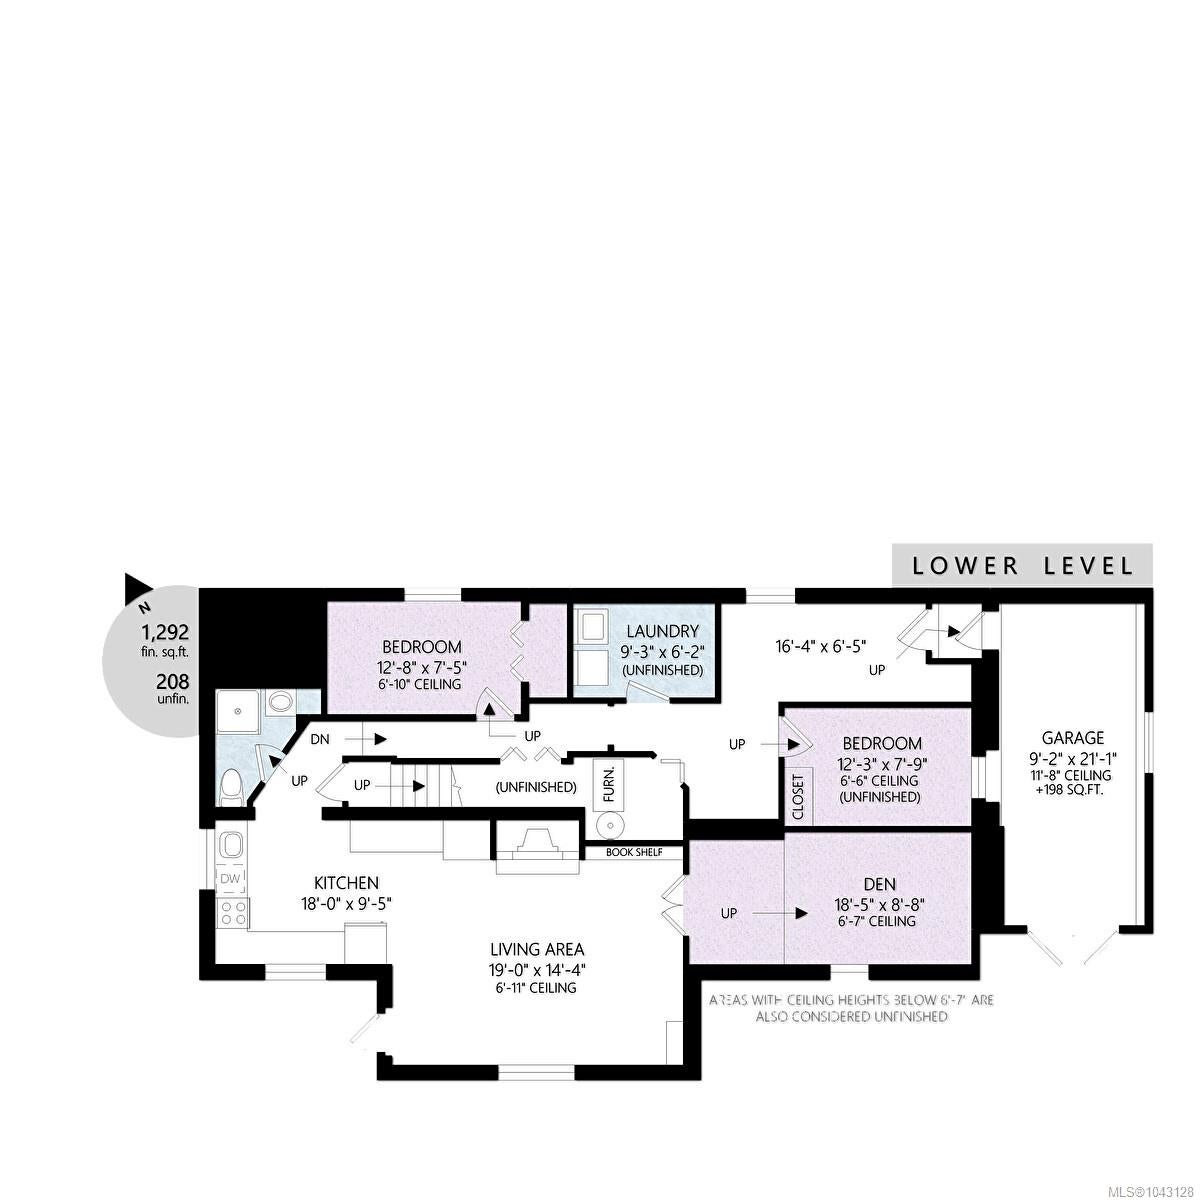
Exceptional value & opportunity for owners seeking separate accommodations for family or rental income. Set on 1/3 acre of terraced, landscaped grounds with southwesterly views, this tastefully remodelled 1940s home retains many distinctive character features. The upper level offers refined living space with spacious formal dining & living rooms, a luxurious primary bedroom with fireplace and beautiful 4-piece ensuite bathroom, a large second bedroom, and a 3-piece main bathroom with laundry. Designed for the chef, the kitchen features two islands with stone countertops, custom cabinetry with tons of storage and plenty of room to work. The adjoining a family room with fireplace flows seamlessly onto an expansive backyard deck creating an exceptional indoor-outdoor entertainment area Spring through Fall. Stunning gardens extend from the deck throughout the backyard, with meandering paths, stone masonry & a pond. Downstairs, a 3-bedroom family suite includes a bright, open-concept kitchen & living room with a fireplace, plus separate laundry. Connected to the upper floor by stairs, the family suite is easily separated for privacy. Immediate possession is available!
Address
1184 Clovelly Terr
List Price
$1,450,000
Property Type
Residential
Type of Dwelling
Single Family Residence
Transaction Type
Sale
Area
Saanich East
Sub-Area
SE Maplewood
Bedrooms
5
Bathrooms
3
Floor Area
3,305 Sq. Ft.
Lot Size
14943 Sq. Ft.
Lot Size (Acres)
0.34 Ac.
Year Built
1943
MLS® Number
1043128
Listing Brokerage
Sutton Group West Coast Realty
Basement Area
Finished, Full, Walk-Out Access, With Windows
Postal Code
V8P 1V6
Tax Amount
$8,716.52
Tax Year
2026
Features
Bar, Baseboard, Blinds, Built-In Range, Carpet, Central Vacuum, Closet Organizer, Dining Room, Dishwasher, Dryer, Eating Area, Electric, Forced Air, Hardwood, Heat Pump, Insulated Windows, Laminate, Linoleum, Microwave, Oven Built-In, Radiant Floor, Refrigerator, Screens, Security System, Skylight(s), Soaker Tub, Storage, Tile, Vinyl Frames, Washer, Window Coverings, Wood Frames, Workshop
Amenities
Balcony/Patio, Central Location, Fencing: Partial, Garden, Hillside, Irrigation Sprinkler(s), Landscaped, Lighting, Near Golf Course, No Through Road, Park Setting, Private, Recreation Nearby, Shopping Nearby, Southern Exposure, Sprinkler System, Storage Shed, Water Feature